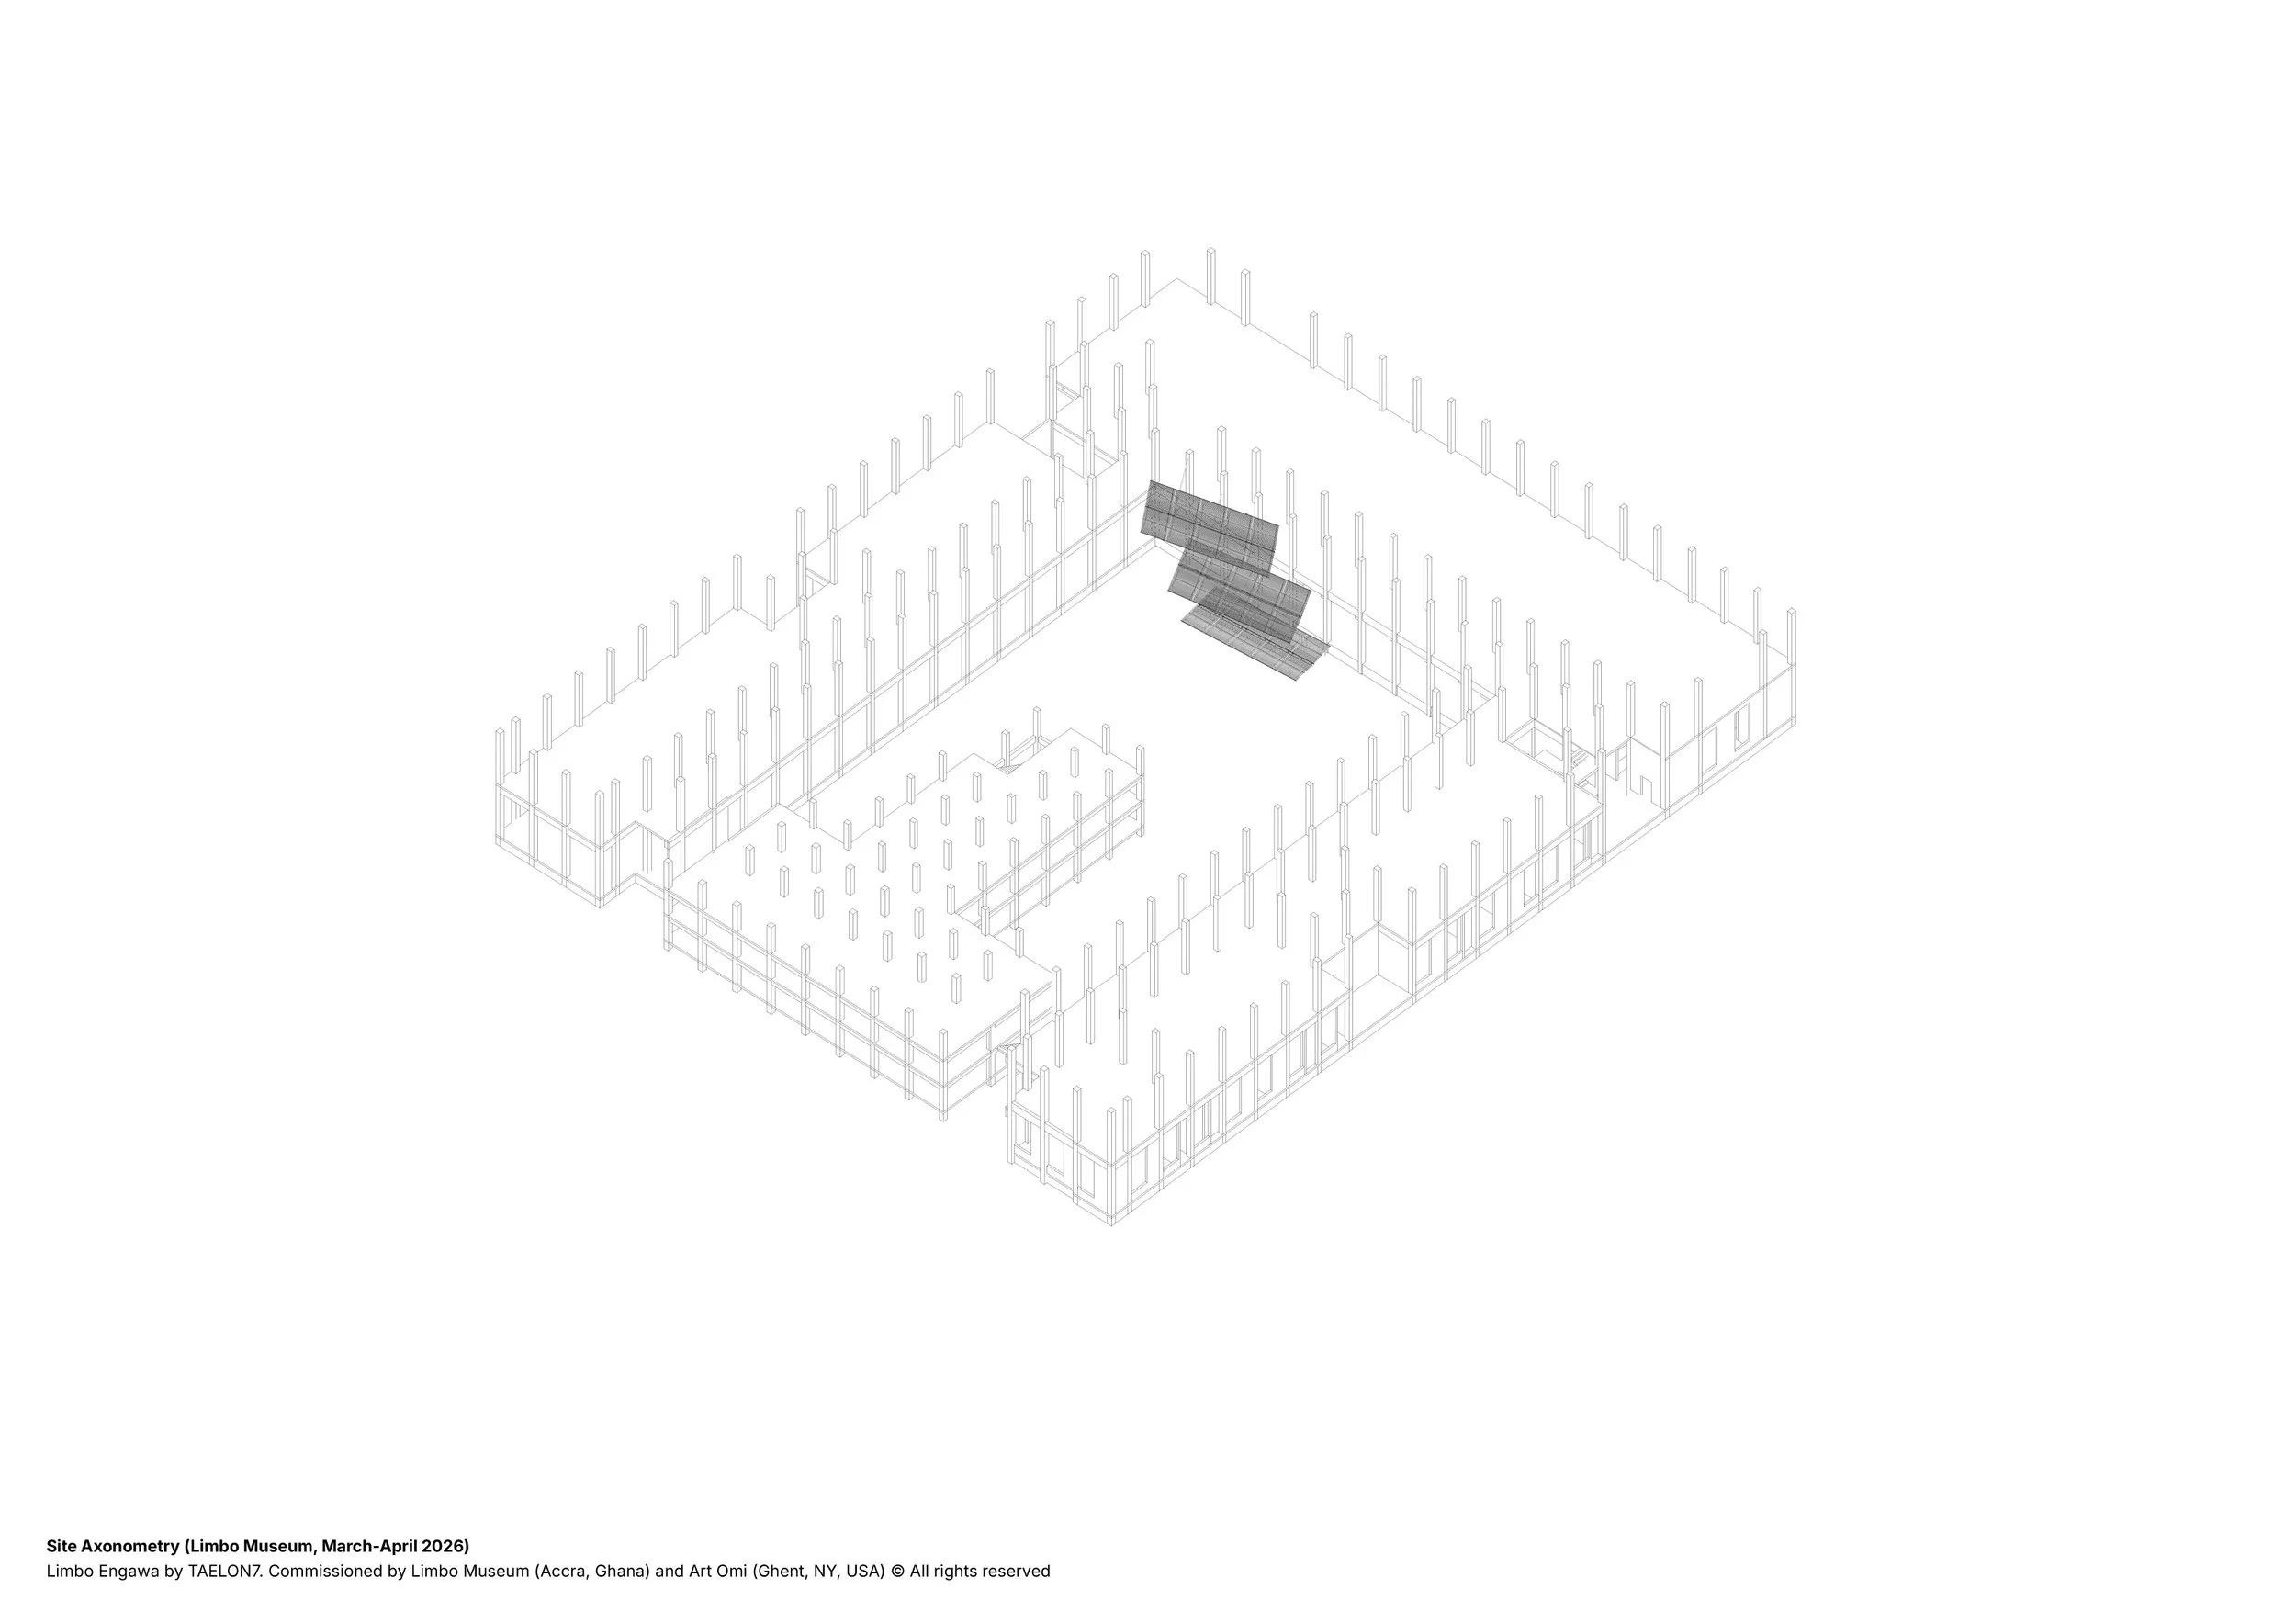
Limbo Engawa at Limbo Museum (Accra, Ghana) March-April 2026
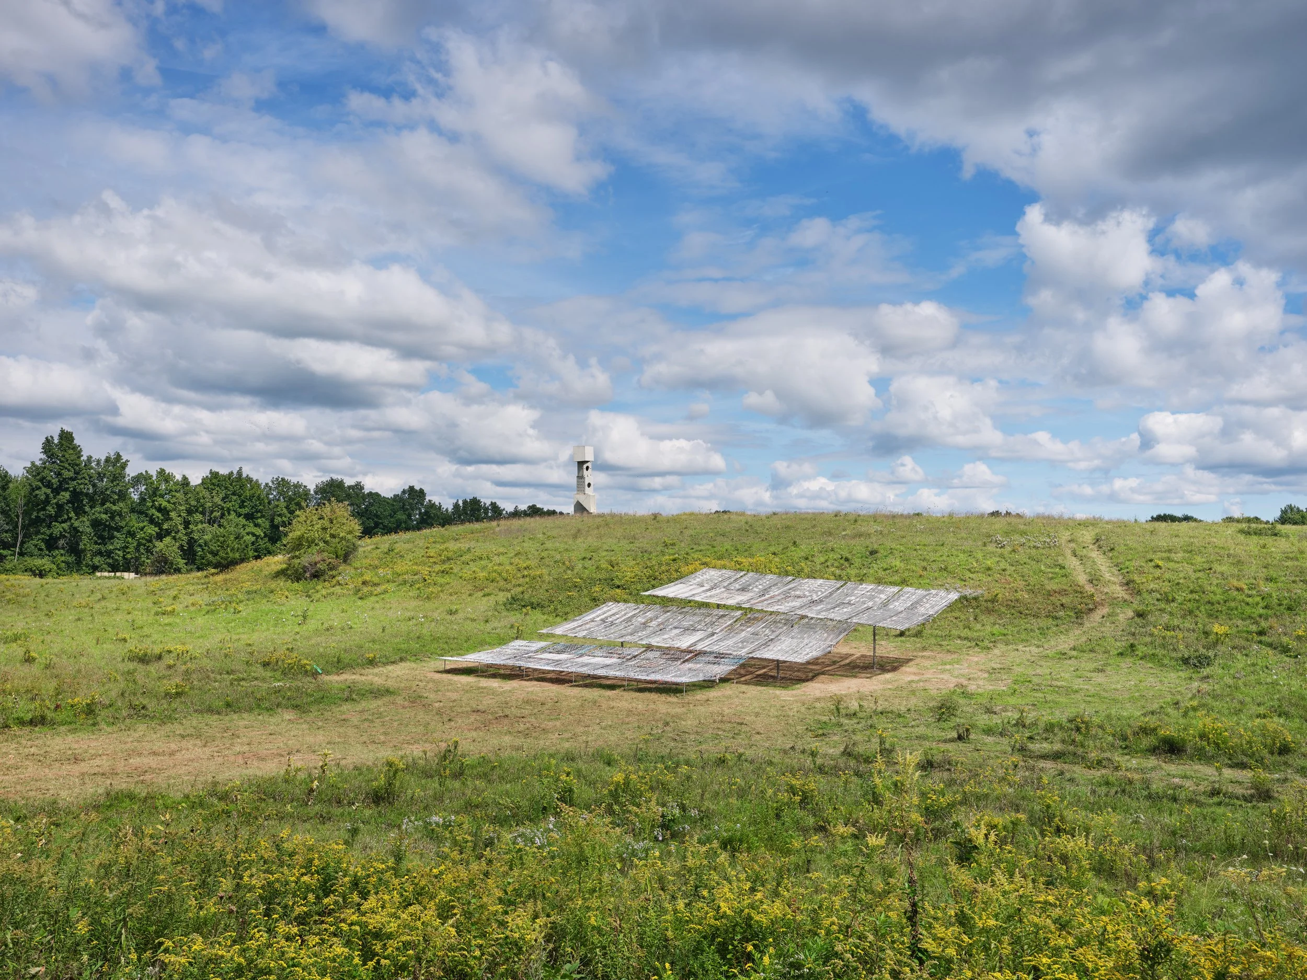
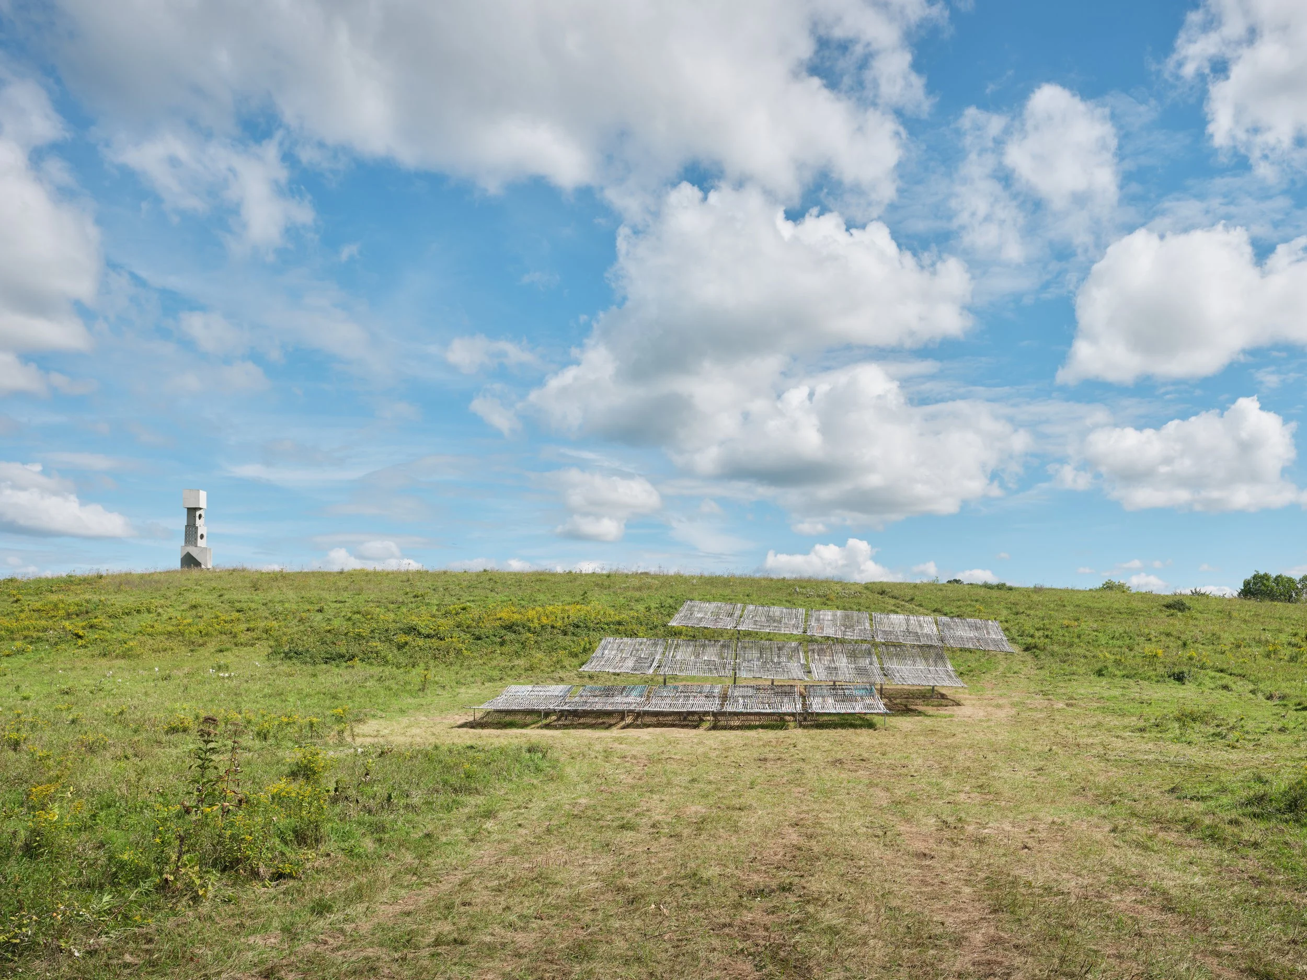
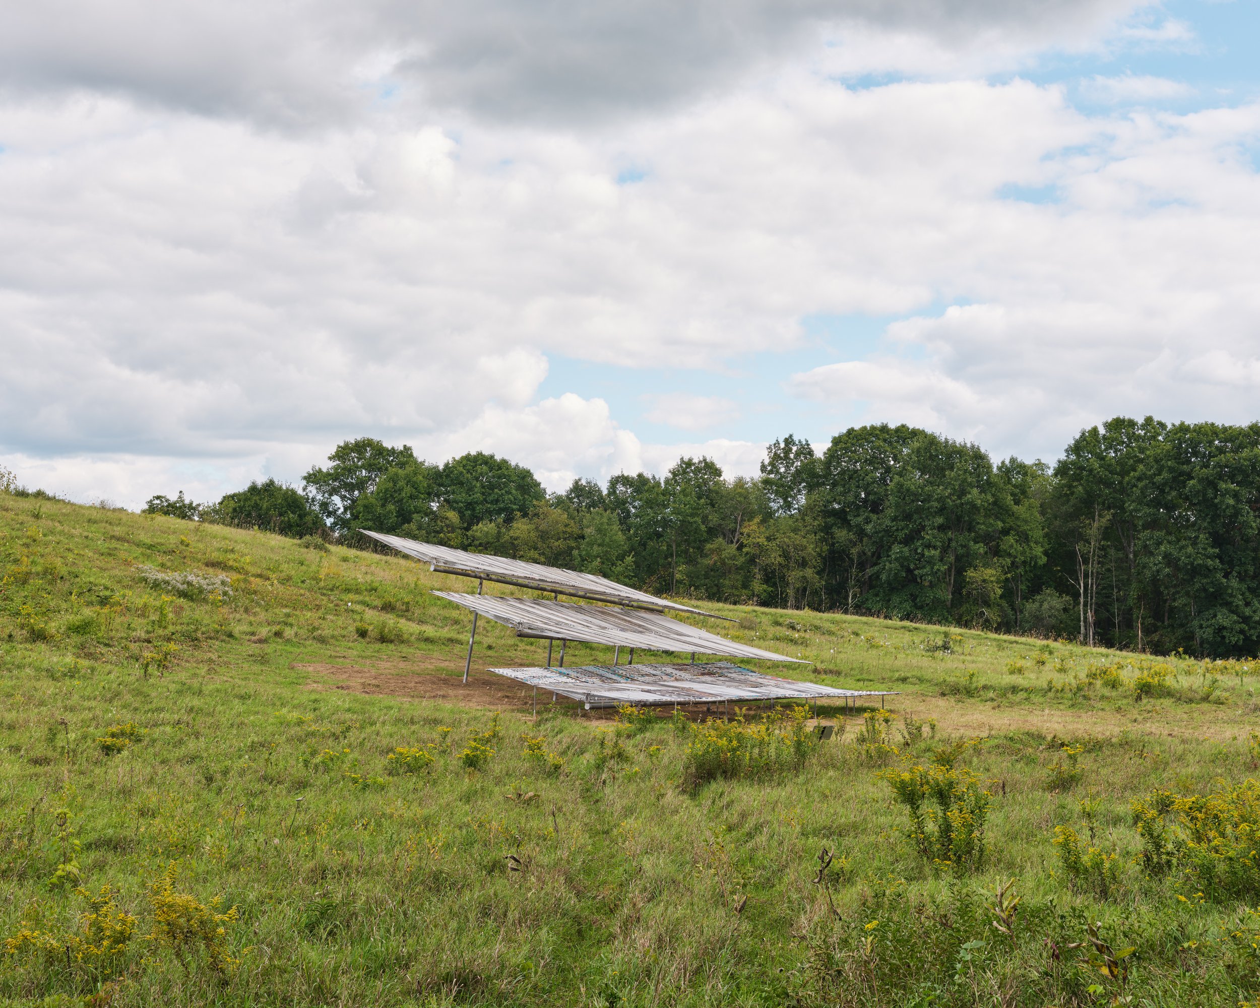
Limbo Engawa at Art Omi (Ghent, NY, USA) from September 2026
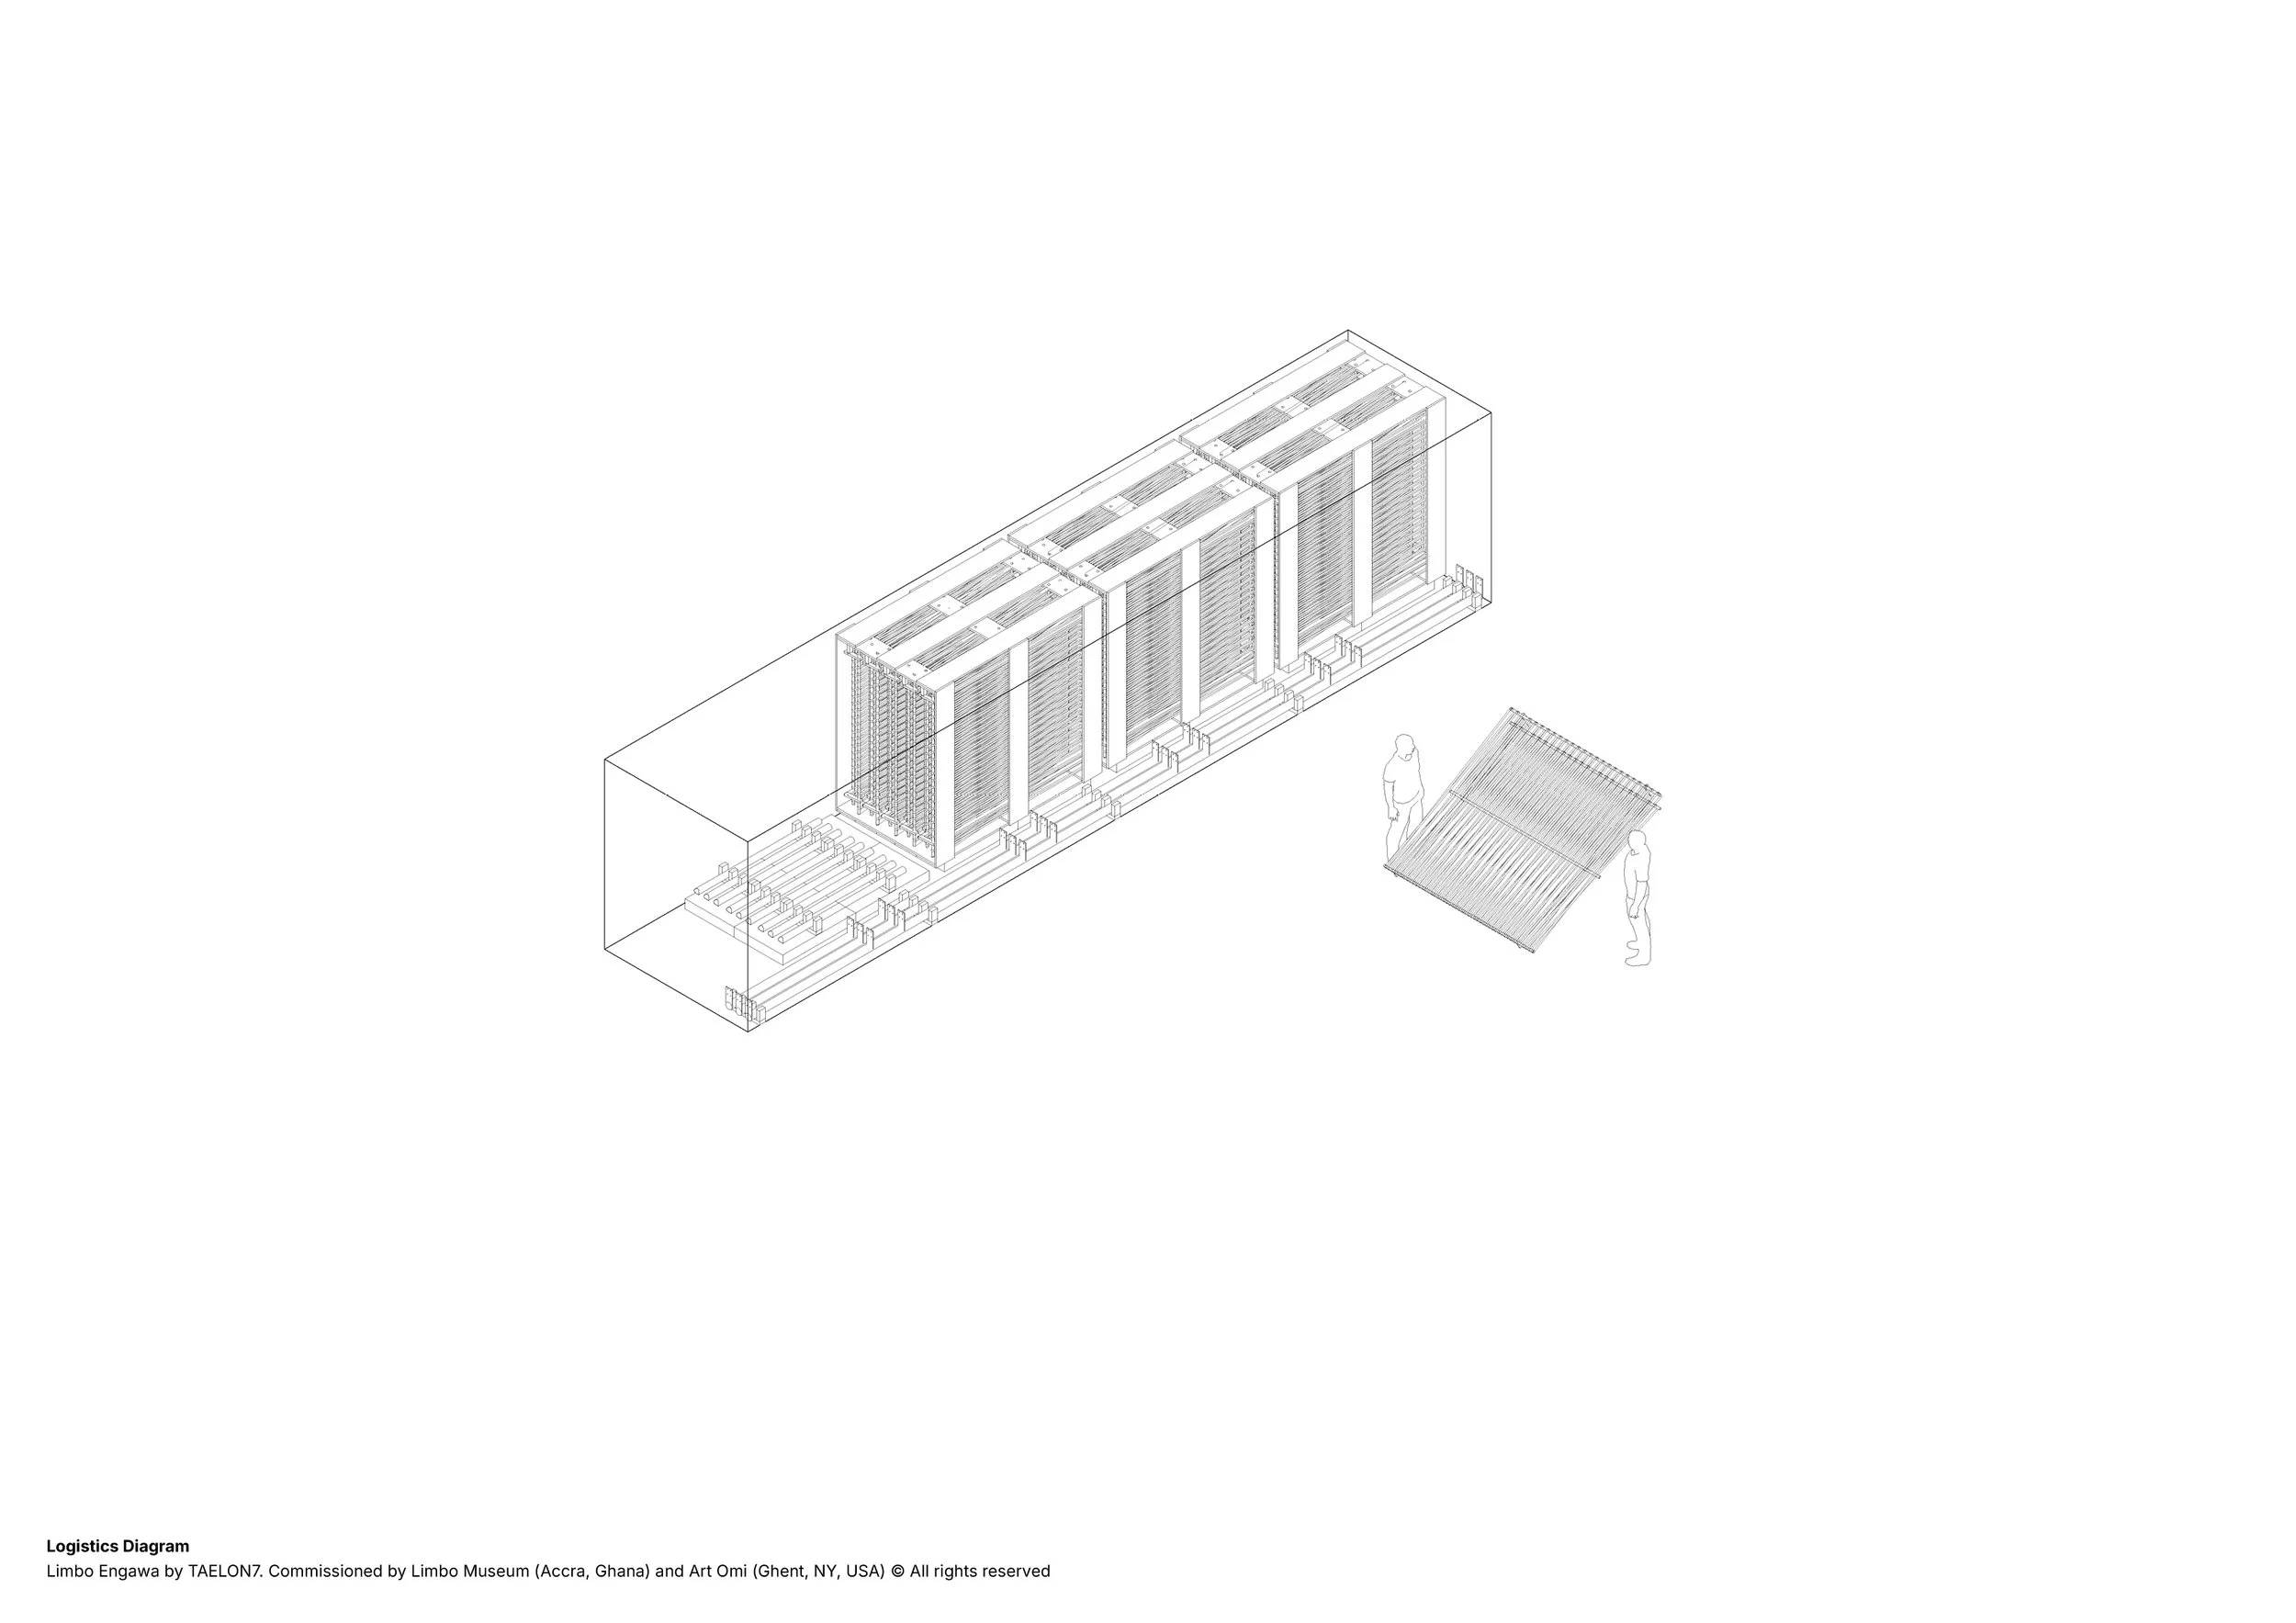
Limbo Engawa is an architectural pavilion by TAELON7 conceived across two sites, as a joint commission between Limbo Museum in Accra, Ghana, and Art Omi in New York's Hudson Valley. First constructed within the unfinished concrete structure of Limbo Museum in March 2026, the pavilion was subsequently disassembled, transported across the Atlantic, and reconfigured within the landscape at Art Omi, where it opened in September 2026 for its permanent installation.
The project takes its name from the Japanese term engawa, describing a transitional space between interior and exterior, building and landscape, private and communal life. Across its two locations, Limbo Engawa explores how a modular architectural system can adapt to different environments, creating new relationships between built structures, landscapes, and everyday forms of occupation.
Accra: Between Concrete and Cultivated Ground
In many rapidly urbanizing contexts, unfinished concrete structures are surrounded by what appears to be leftover land: terrain vague, vegetation, or informal farmland. Yet neither these buildings nor the land around them are empty. Skeletal structures are often inhabited or temporarily occupied, while the surrounding ground is cultivated, producing food and sustaining livelihoods within the city.
At Limbo Museum, Limbo Engawa occupied the threshold between unfinished architecture and cultivated ground, creating a soft transition where there is usually an abrupt edge. By introducing human-scaled elements into an oversized concrete structure, the installation reframed its surroundings as a place of use, care, and encounter.
An oversized daybed, inspired by woven beds commonly found on construction sites and within unfinished buildings in West Africa, provided a place to sit, lie down, and gather. Elevated planes filtered sunlight and framed views, creating new proximities between the concrete structure, surrounding vegetation, and the people occupying the site. The installation brought together farmers, caretakers, and museum visitors, drawing attention to forms of labour and stewardship that often remain invisible within institutional cultural spaces.
Construction: A Transferable Architectural System
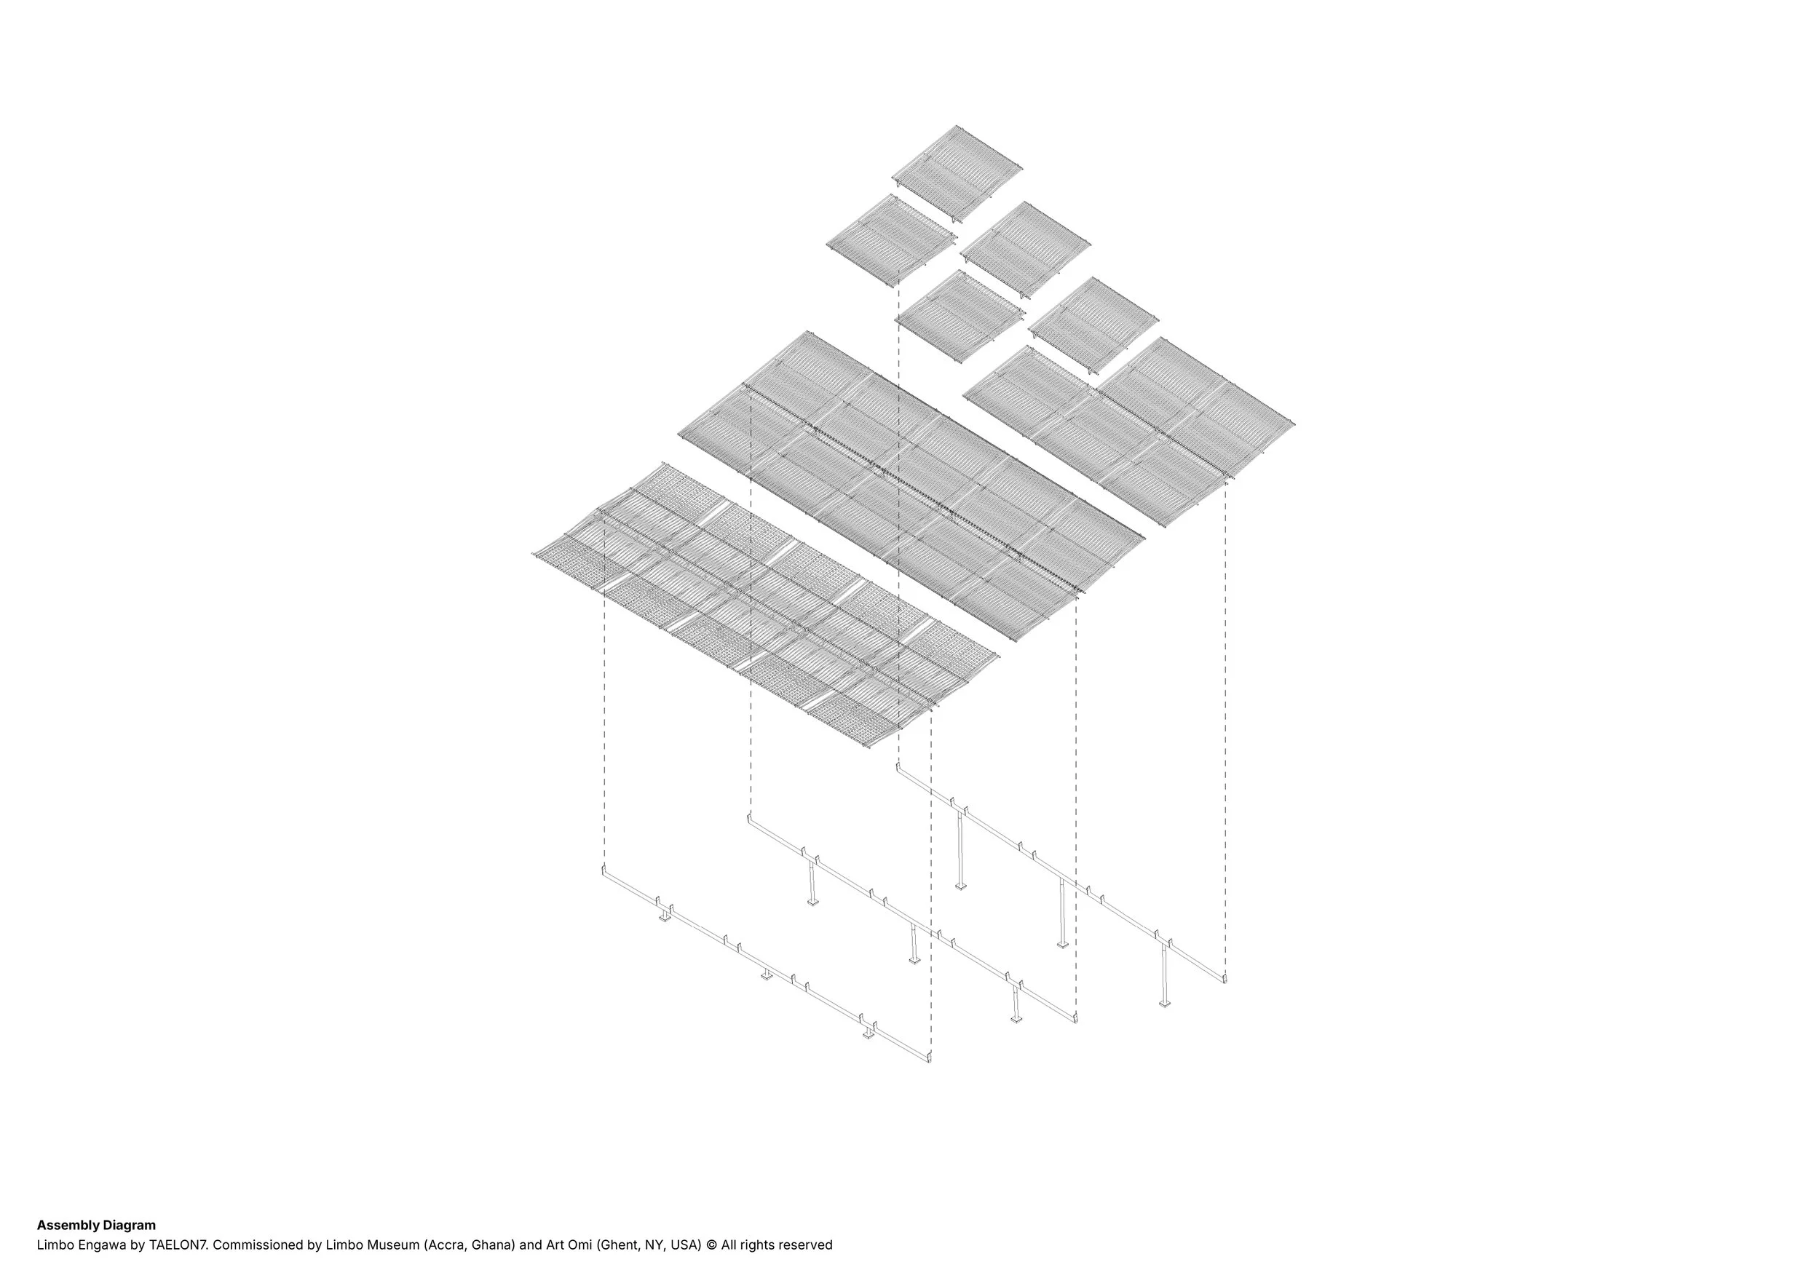
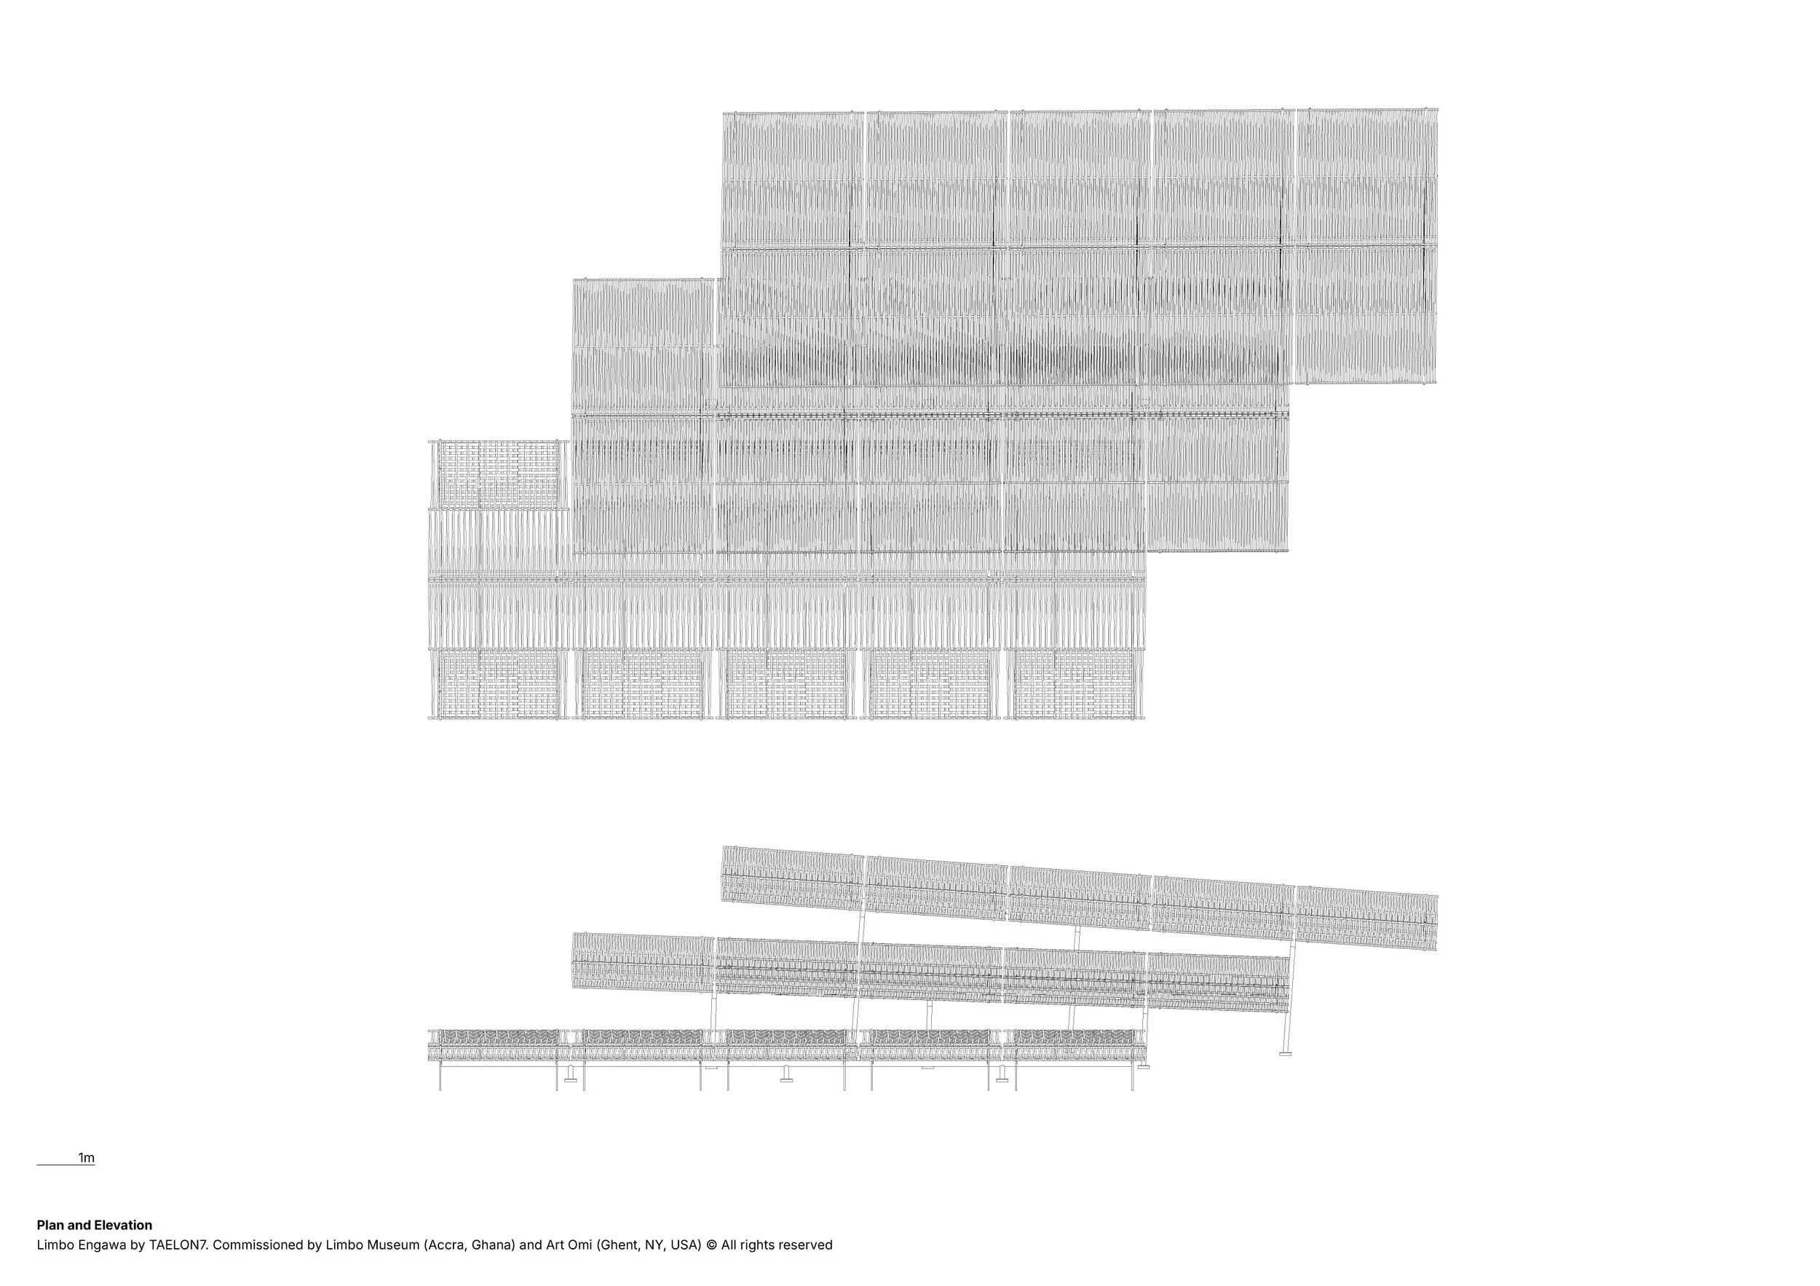
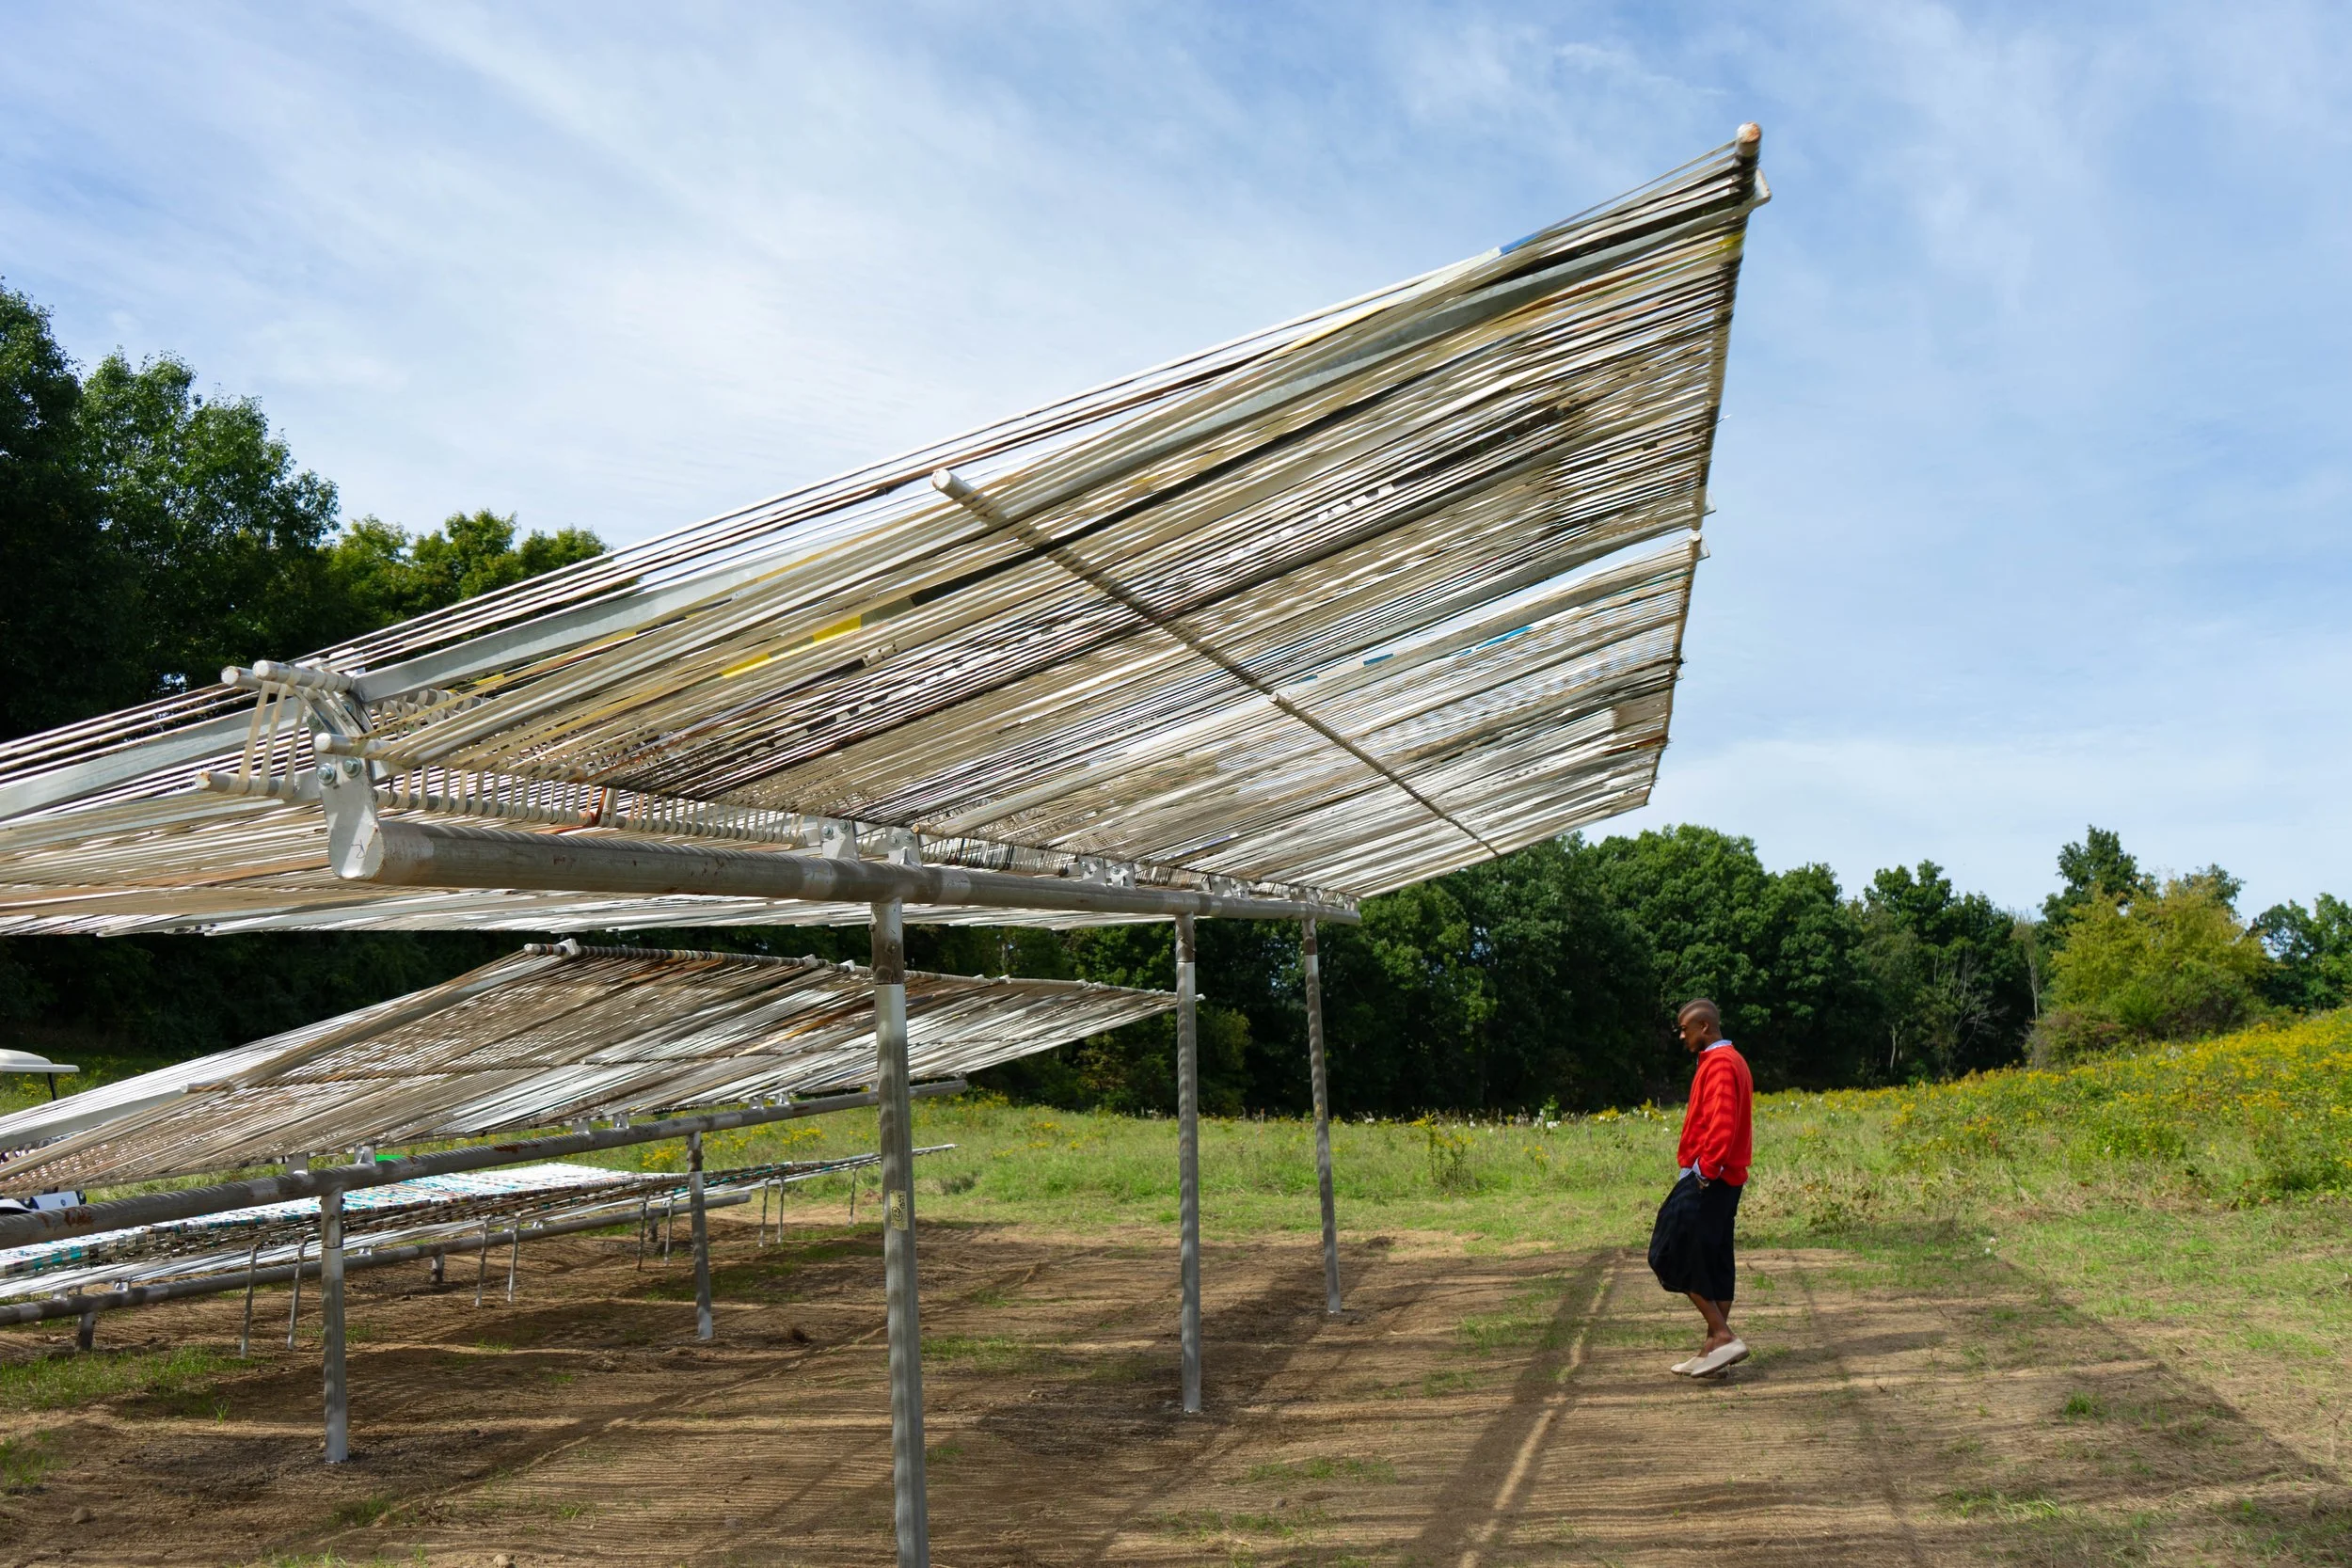
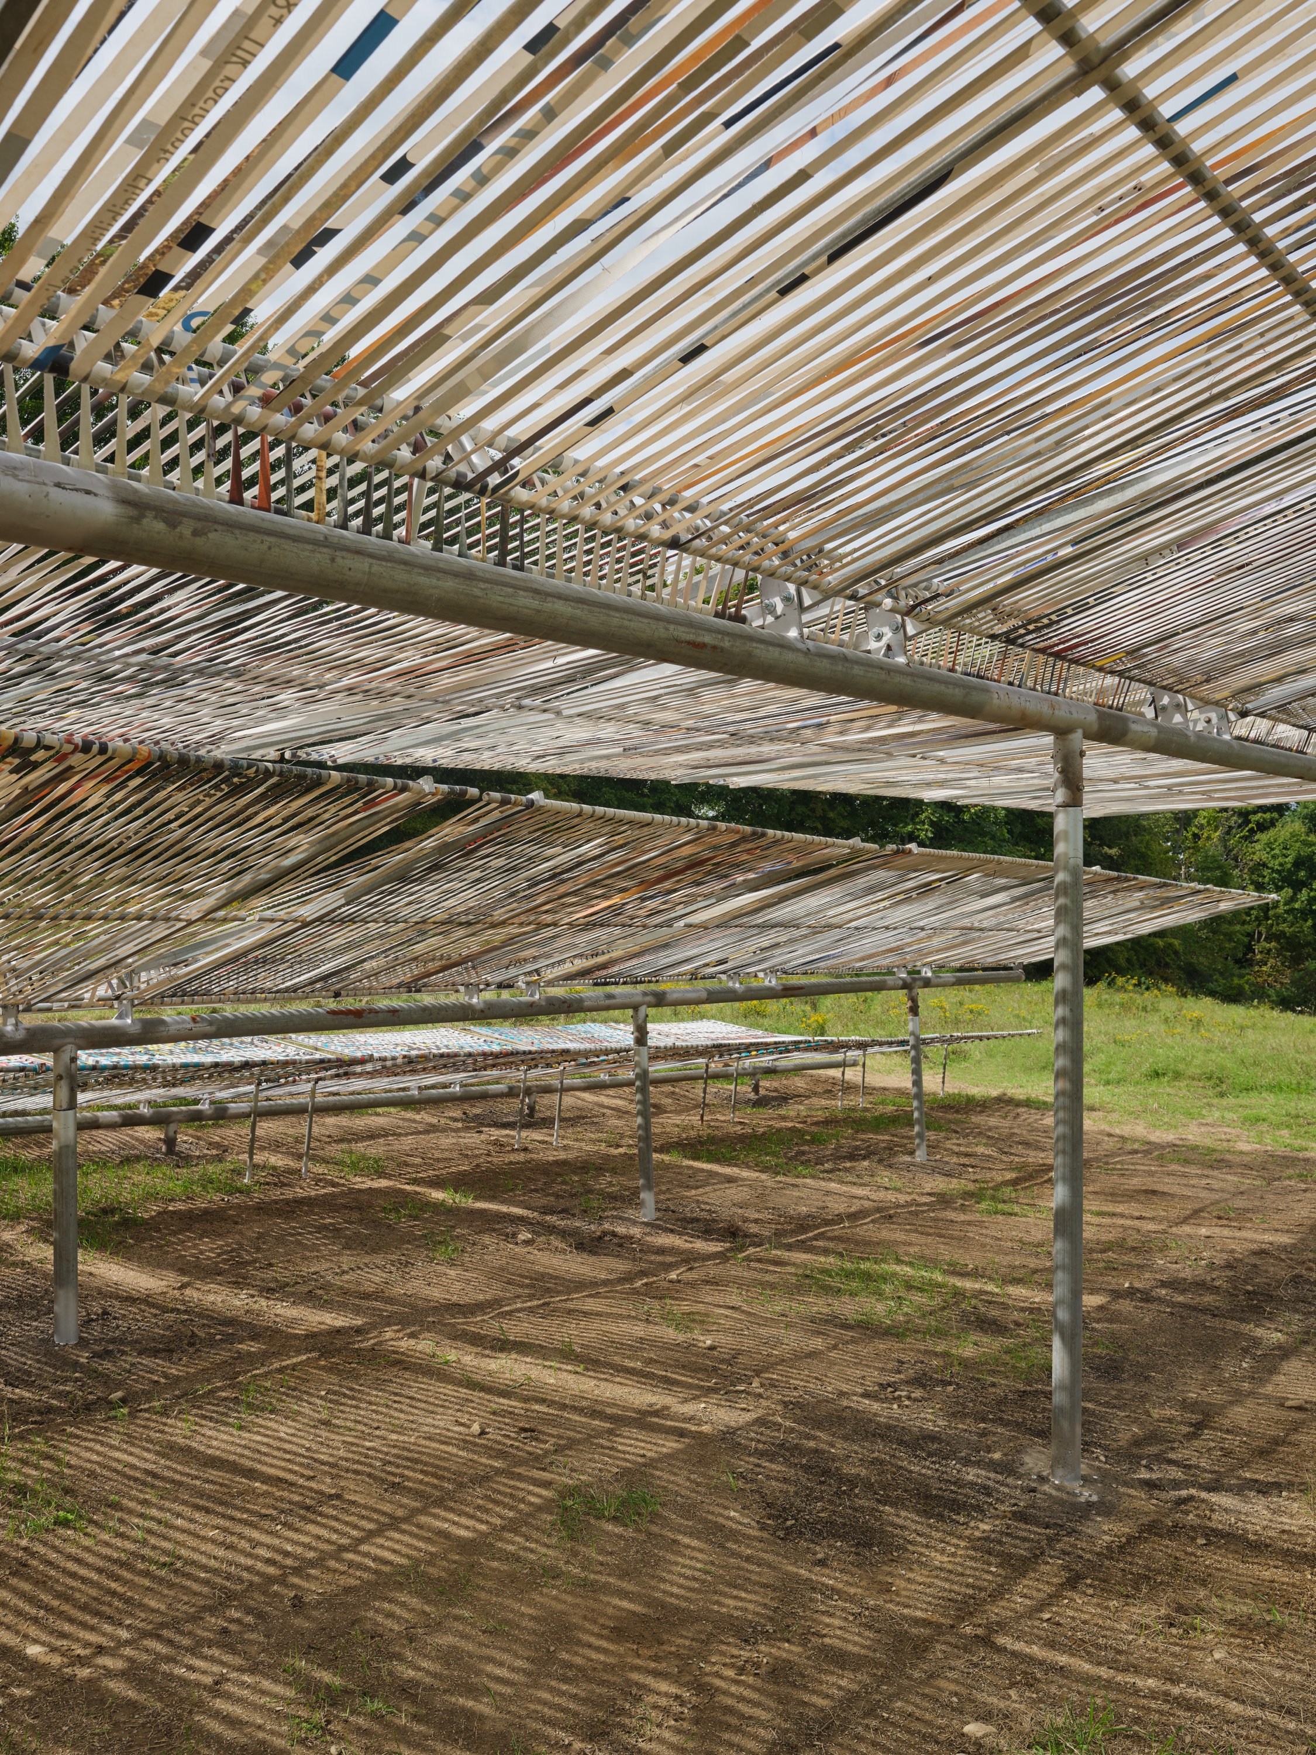
The pavilion was developed as a modular system of lightweight frames, each designed to be carried by a single person and assembled on site. Its construction draws on steel profiles and fabrication techniques familiar from roadside kiosks and billboard structures in Ghana. Salvaged billboard tarpaulin was cut into strips and woven by hand across the frames, creating surfaces that filter light, air, and views.
Individual frames are aggregated into larger canopy and seating elements. Through their arrangement, these slender, lightweight components acquire a civic monumentality while retaining the capacity to be dismantled, transported, and reassembled in different configurations.
Art Omi: A New Horizon
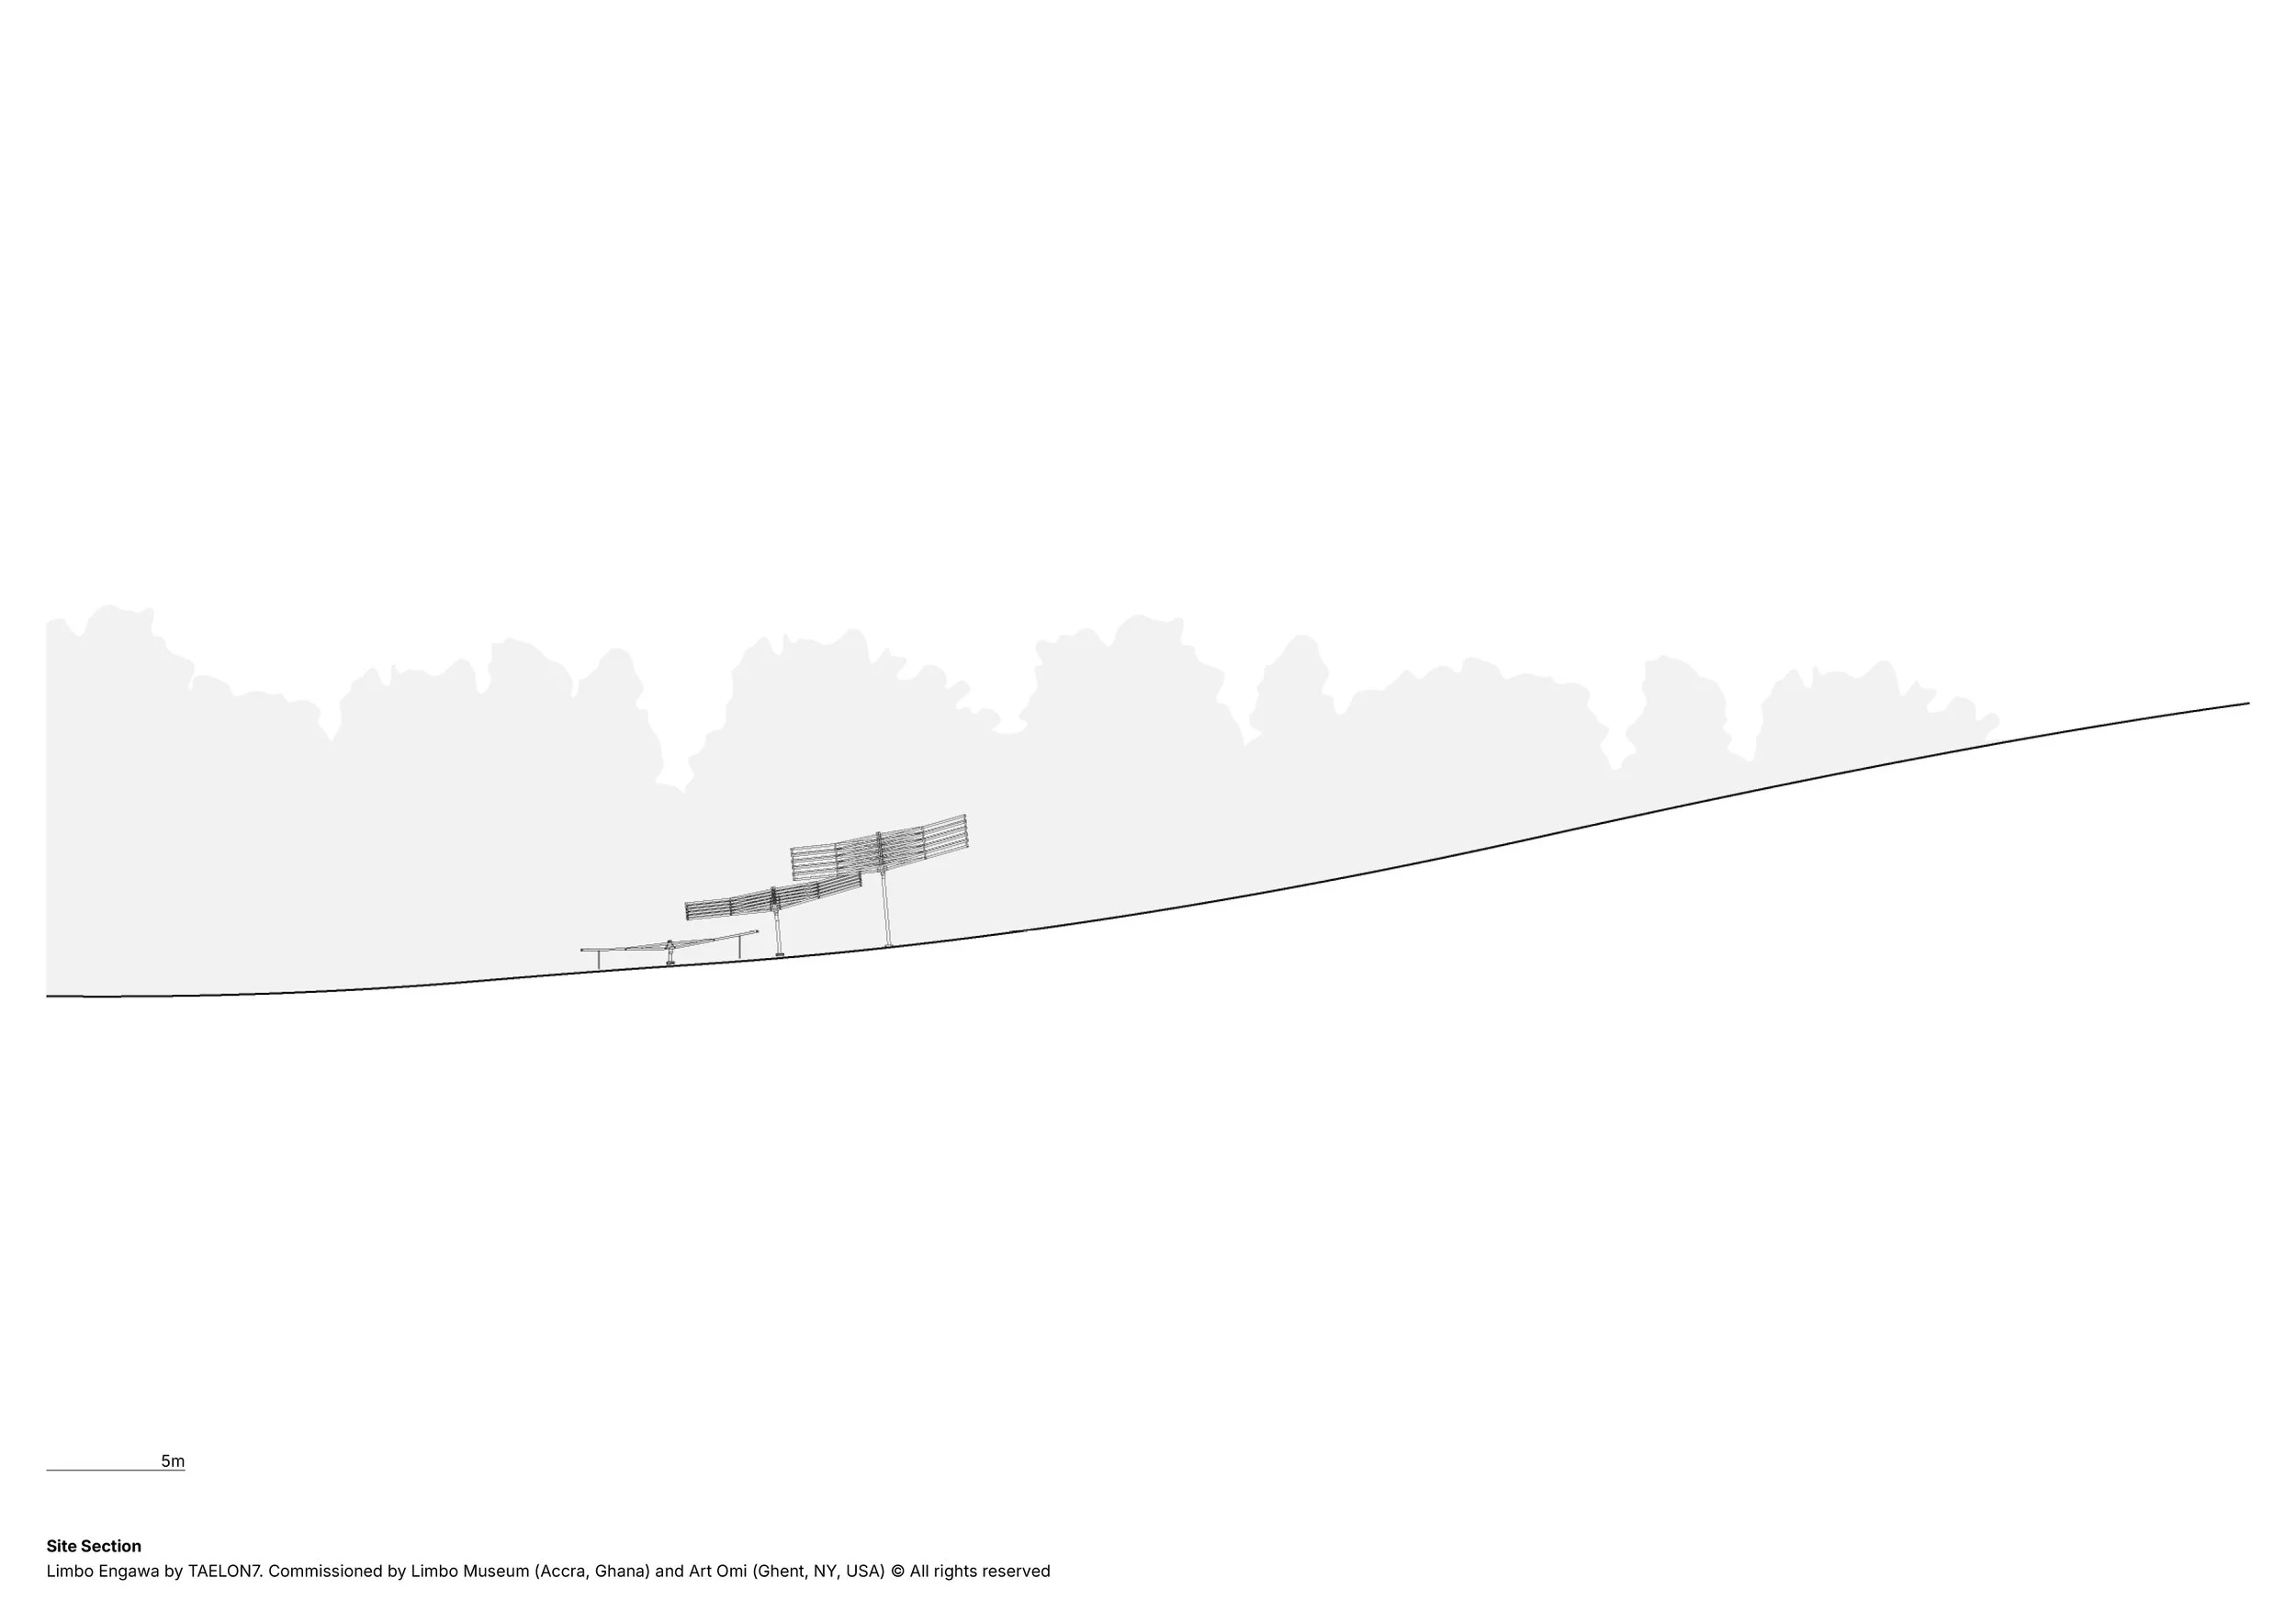
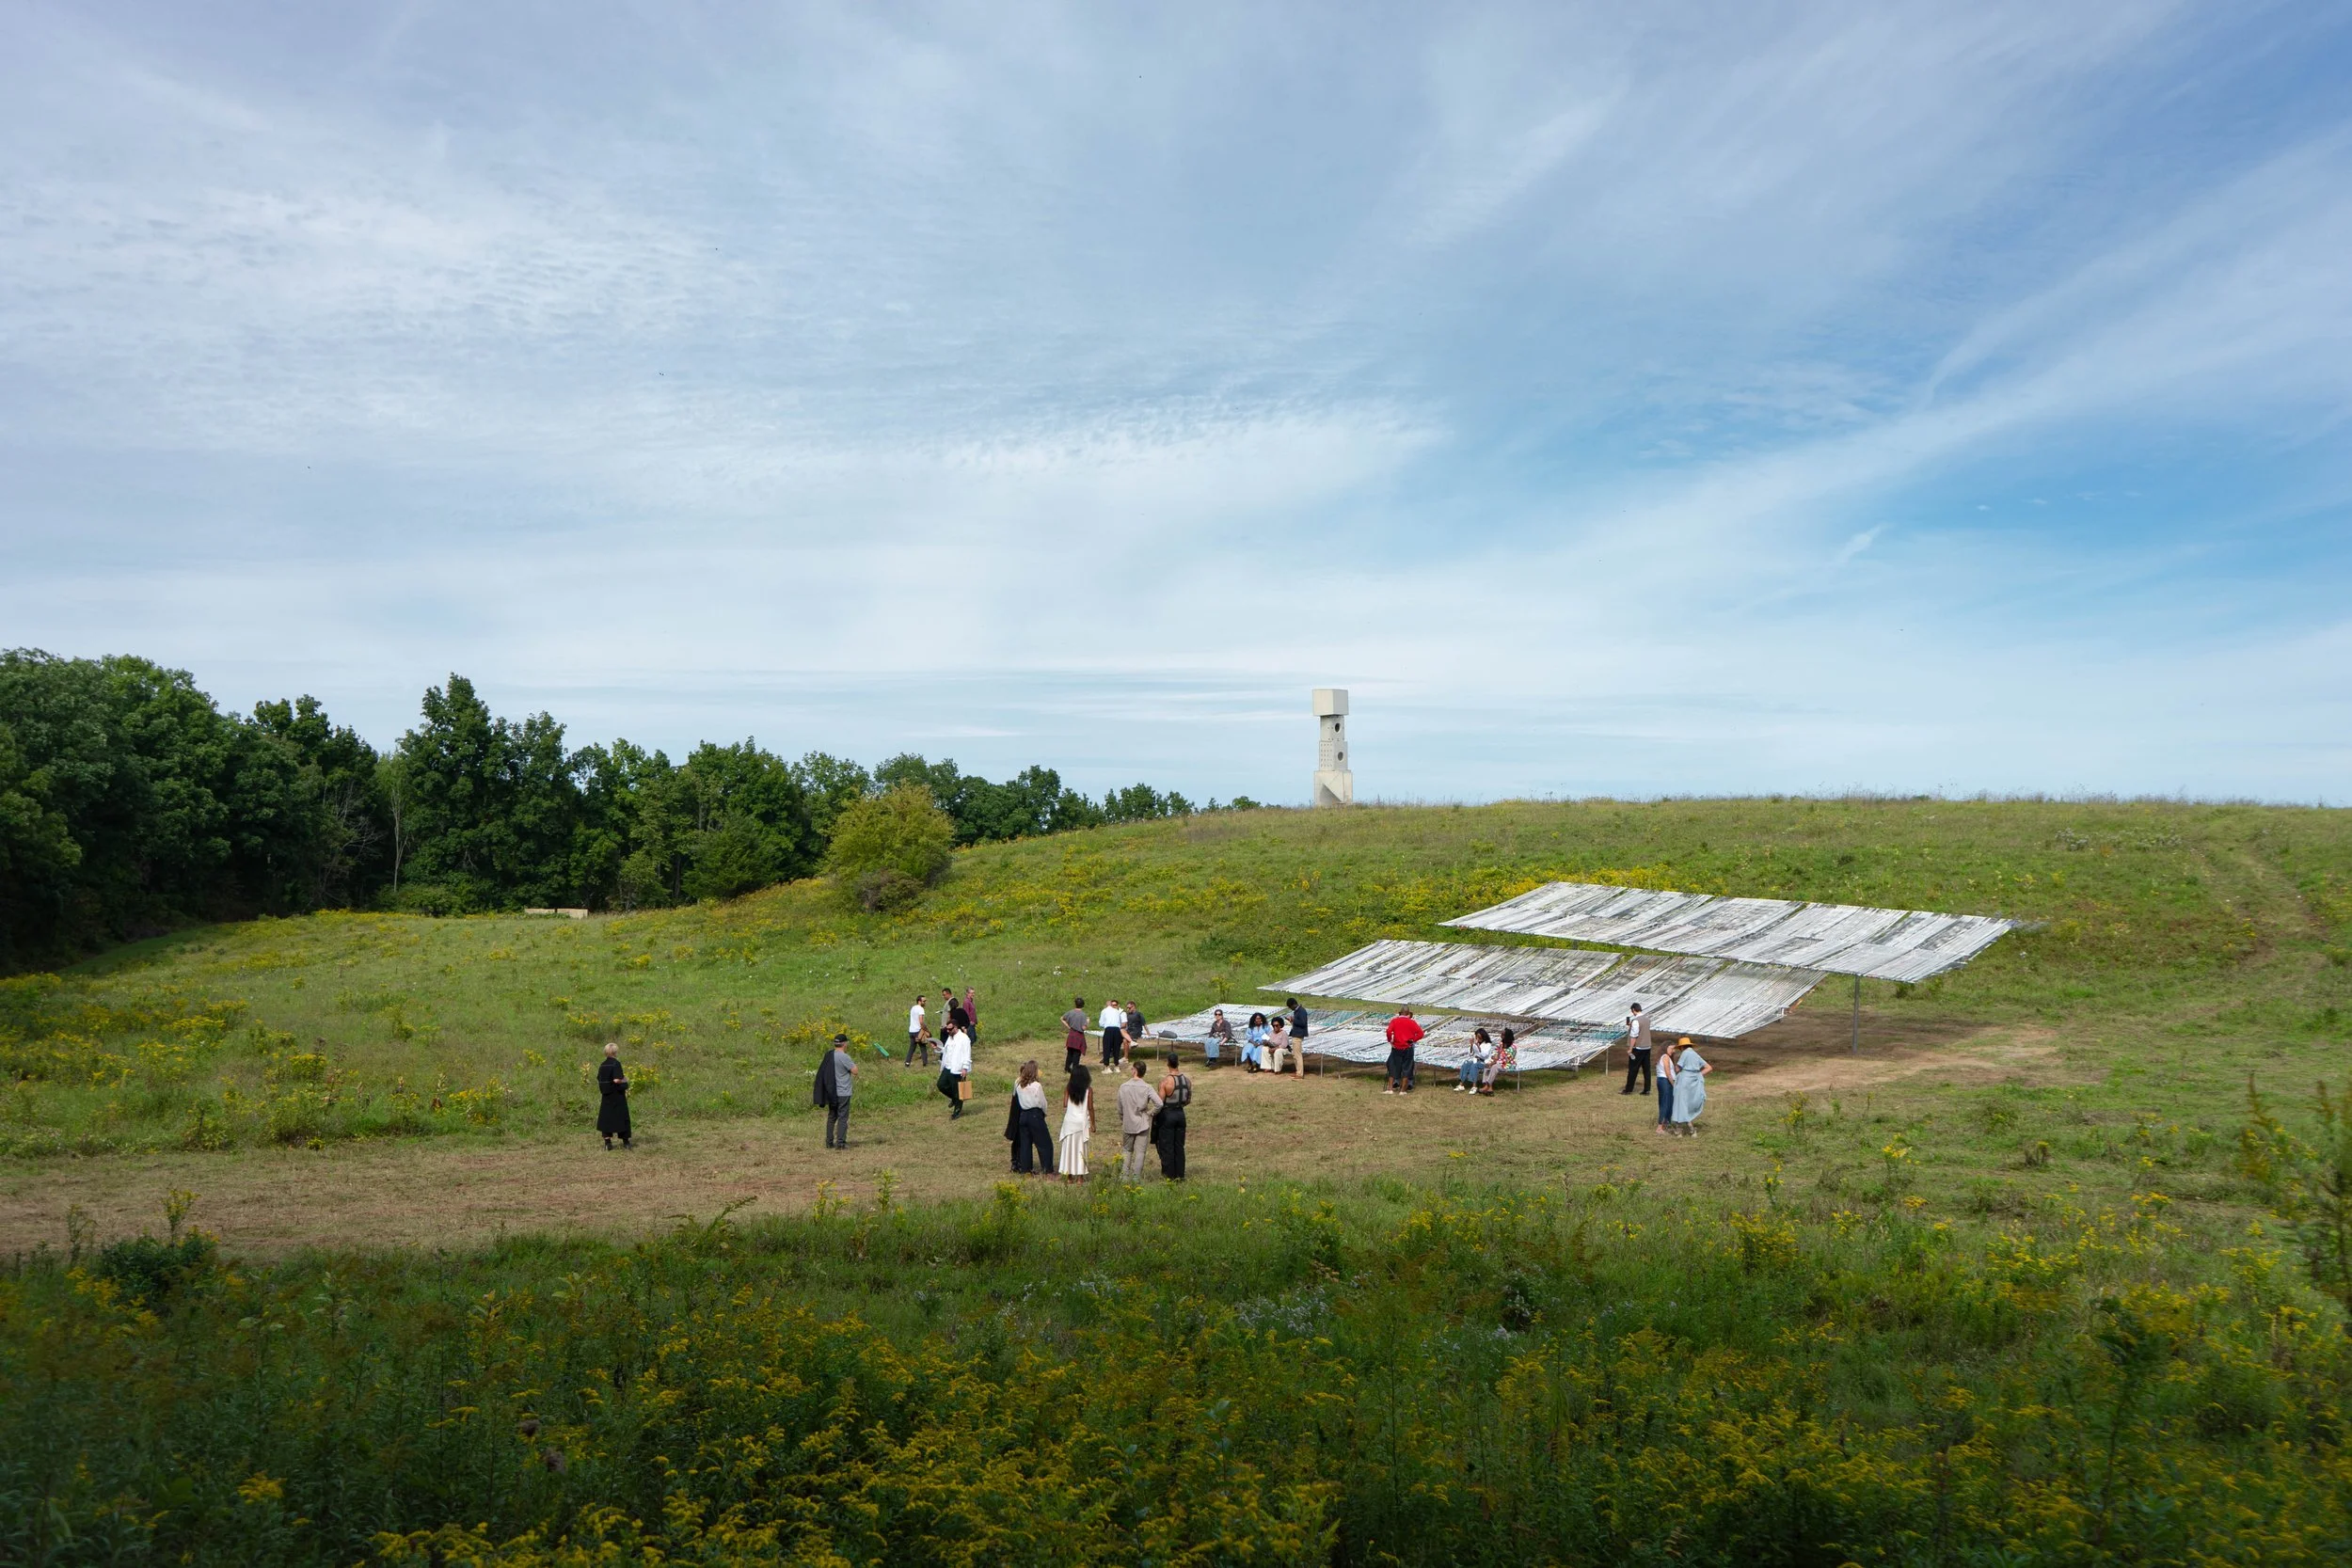
Following its presentation in Accra, Limbo Engawa was relocated to Art Omi's Sculpture & Architecture Park in New York's Hudson Valley. Set among fields and woodland, the rural landscape presents a radically different spatial condition from the unfinished urban environment of Limbo Museum.
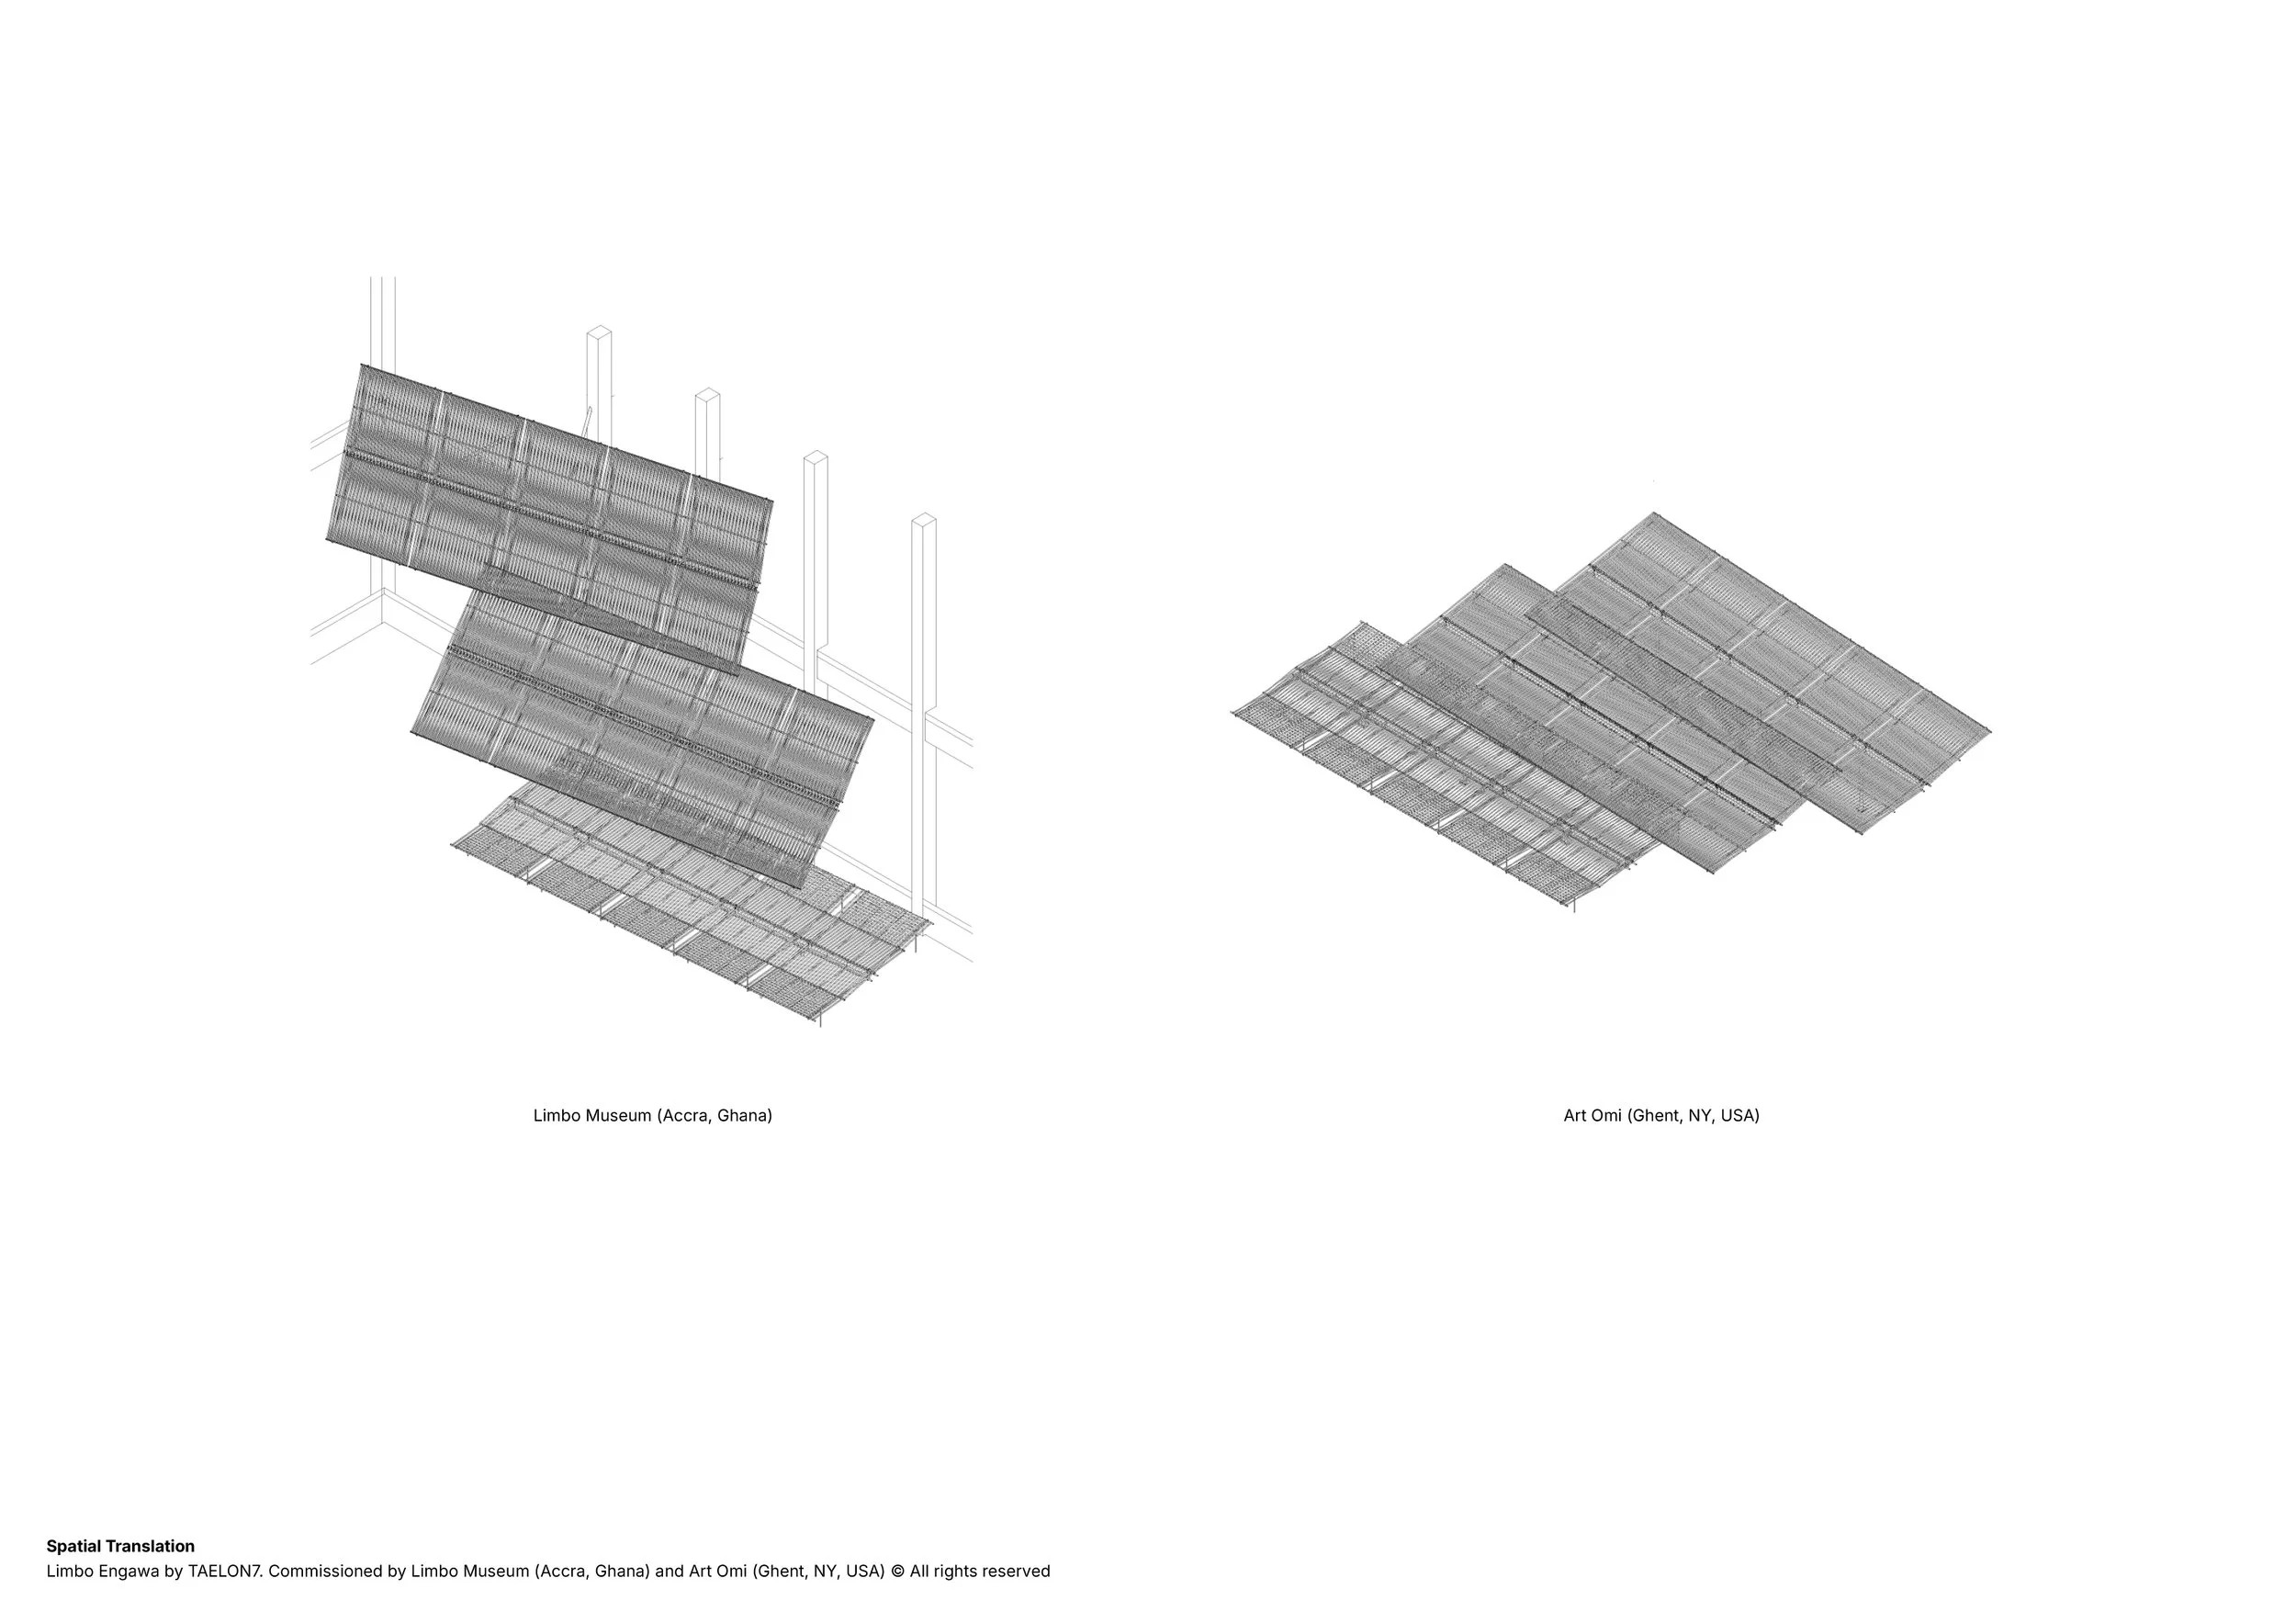
Here, the pavilion becomes a freestanding structure within the landscape. Its original vertical arrangement is rotated into a horizontal configuration, with an array of woven planes extending across the slope of a hill. These horizontal elements accentuate the terrain, establish shifting horizons, and introduce new lines of movement through the site. The pavilion frames views across the surrounding landscape while creating places to pause, gather, and observe under filtered shade.
The arrangement echoes infrastructural devices within the landscape, establishing a landmark somewhere between architecture, furniture, and civic monument. Its lightweight construction allows the pavilion to engage the terrain with minimal intervention, while its open configuration responds to the changing vegetation, light, and seasons of the Hudson Valley.
Across Accra and New York, Limbo Engawa explores architecture through movement and adaptation. Its components and material language remain constant, while their relationships to ground, landscape, and occupation change. The relocation becomes part of the architectural proposition itself, demonstrating how a transferable system can acquire new spatial and social meanings through its encounter with different places.
Project: Limbo Engawa
Architect: TAELON7
Principal: Juergen Benson-Strohmayer
Locations: Accra, Ghana & Ghent, New York, USA
Year: 2026
Commission: Limbo Museum and Art Omi
Curators: Dominique Petit-Frère (Limbo Museum), Julia van den Hout (Art Omi)
Steel fabrication: Joseph Awumee
Weaving: Briena Montana (lead), Eugenia Dormenyo, Nana Ama Safo, Wonder Fiatsi
Installation lead, Art Omi: Conor Klein
Consulting engineer, Art Omi: Matthew Melnyk, NOUS Engineering
Photography: Edem Tamakloe, Juergen Benson-Strohmayer, Olympia Shannon, Nadia Boyea
Materials: Galvanized steel profiles, salvaged billboard banners
Supported by Art Omi, Limbo Museum, Austrian Cultural Forum Accra
Recognition: Dezeen Awards 2026 - Shortlist Installation Design
Selected press: Wallpaper*, ArchDaily, Divisare, e-flux